0431 472 715
  edwardsbuilding1@gmail.com


Open Plan Living Extensions in Narre Warren
Open plan living extensions across Narre Warren and Melbourne's south east. One big living space at the back of the house, opening onto the yard. Get a free quote today.


Rated 5 out of 5 from 9 hipages reviews
One Big Living Space That Opens to the Yard
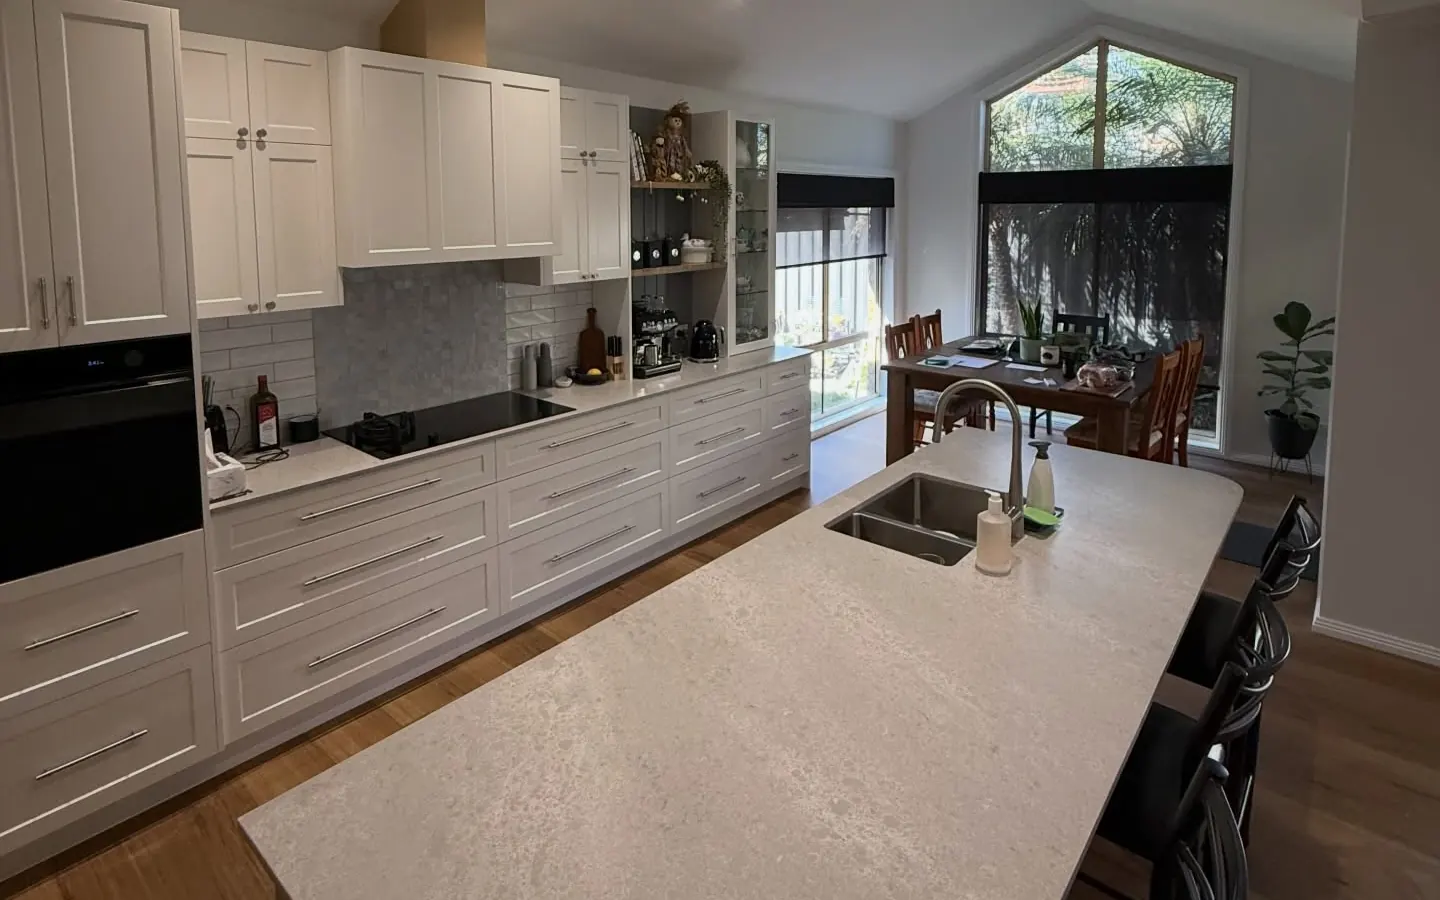
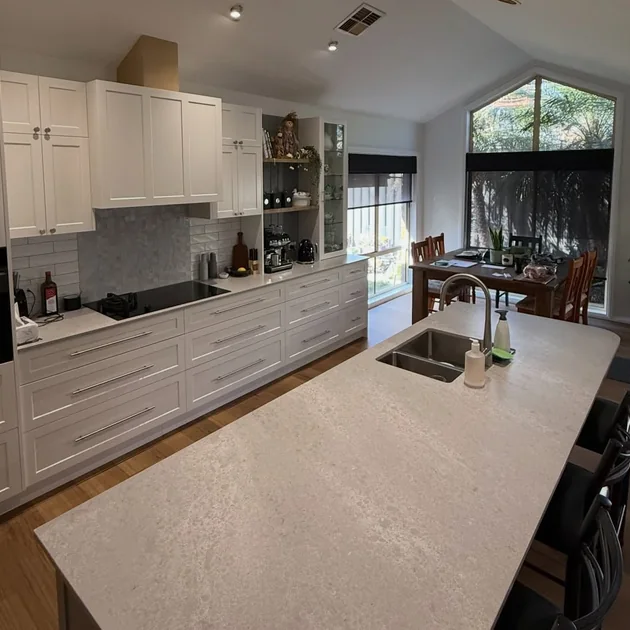
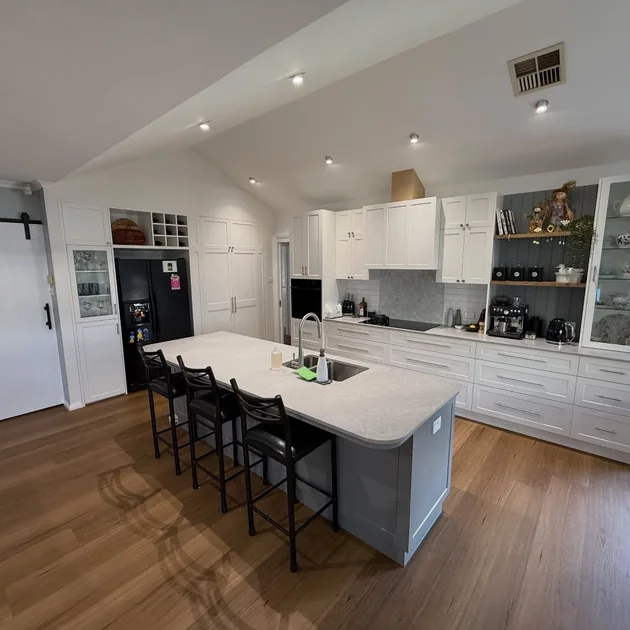
This is the change people notice most. One room across the back of the house with the kitchen, the table and the couch all together.
What is usually there instead is three small rooms with doors between them, and a dark patch in the middle that no amount of lighting fixes.
- A kitchen closed off from where everyone else is
- A dining room used twice a year
- A dark middle to the house even at midday
- No single room big enough to have people over
- Sliding doors onto a yard nobody uses

Walls Out, Back Pushed Out, Yard Brought In
There are usually two parts to it. Taking out the internal walls, which needs a beam, and pushing the back of the house out so the combined space is genuinely big.
The other half is the connection to outside. Bigger glass and a level step out to a deck or paving makes the yard feel like part of the room.
- Work out which walls are holding weight and size the beam properly
- A written quote covering the structural work and the finishes
- Extend the back of the house, with the new floor level flush
- Beam in, walls out, and the new opening framed up
- Bigger glazing, then flooring and finishes so it reads as one room

What Homeowners Across the South East Say
- Brett Home Owner, Beaconsfield Upper
If you are looking for someone who takes pride in their craft, is reliable, punctual, and a really nice guy, Tyler Edwards is your man. His attention to detail, work ethic, and skills are exceptional. We are absolutely thrilled with the job done and have no hesitation recommending him or his work. In fact, we have him quoting us on 2 other projects already. Thanks again Tyler. Keep up the great work mate!
Verified customer - Lisa J Home Owner, Bangholme
Tyler did an outstanding job recladding my mum's home in her over-55s village. From start to finish, his communication was excellent, and his pricing was fair and reasonable. He kept us informed every step of the way, discussed all aspects of the job clearly, and made sure we understood our options. He was always on time, worked efficiently, and the quality of his workmanship was exceptional. Tyler was reliable, professional, and took pride in his work.
Verified customer - Mary Home Owner, Bundoora
Tyler did an amazing job! removed old skirts and replaced with new ones. Also installed two walls of VJ Panelling. Did a really good job and was super clean. Highly recommend...really professional and a great guy!
Verified customer

Get A Free Quote On Your Project
Tell us what you have in mind and we'll come out, look at the job properly and give you a free, no-obligation quote. You'll know the scope and the cost before anything starts.
- Phone 0431 472 715
- Service Area Narre Warren & Melbourne's South East


Open Plan Extension Questions
It sits between a straight wall removal and a full extension, because it is both. The beam and structural work are a fixed piece of it, then the cost scales with how far you push the rear wall out and the glazing you choose. We quote it in writing.
If the wall is load bearing, yes, and most walls running across the house are. The beam has to be sized for the span and the load has to be carried down to the footings at each end. It is routine work but it is not optional.
That is a fair concern and a common one. Fully open can feel loud and hard to heat. Half walls, a change in ceiling height or a wide cased opening rather than nothing at all can give you the connection without losing every boundary.
Worth planning for. A larger open area needs its heating and cooling reconsidered, and it is the right moment to add insulation and think about where the winter sun reaches. Cheap to address during the build and expensive afterwards.
Almost always the right call. The kitchen is usually in the middle of the affected area, so doing it separately means paying twice for the same disruption. See our kitchen renovations page.
Yes. We work across the City of Casey, the City of Knox, Cardinia Shire and Greater Dandenong. See areas we serve for your suburb.
Open Plan Living Extensions Across Melbourne's South East
Why the Connection to Outside Matters
An open plan area that stops at a sliding door with a step down to lawn is only half the job. Getting the internal floor and the external surface close to level, and making the glazing wide enough to read as a wall rather than a window, is what makes the outdoor area feel like part of the room.
It is also why this job pairs so naturally with a deck or an alfresco area immediately outside it.
Light Into the Middle of the House
The dark centre of a 1990s floor plan is caused by walls, not by a lack of windows. Once the internal walls come out, light from the rear glazing reaches much further into the house than anyone expects.
Where it still falls short, a highlight window or a skylight over the former kitchen wall fixes it cheaply, and is much easier to install while the ceiling is already open.