0431 472 715
  edwardsbuilding1@gmail.com


Structural Carpentry in Narre Warren
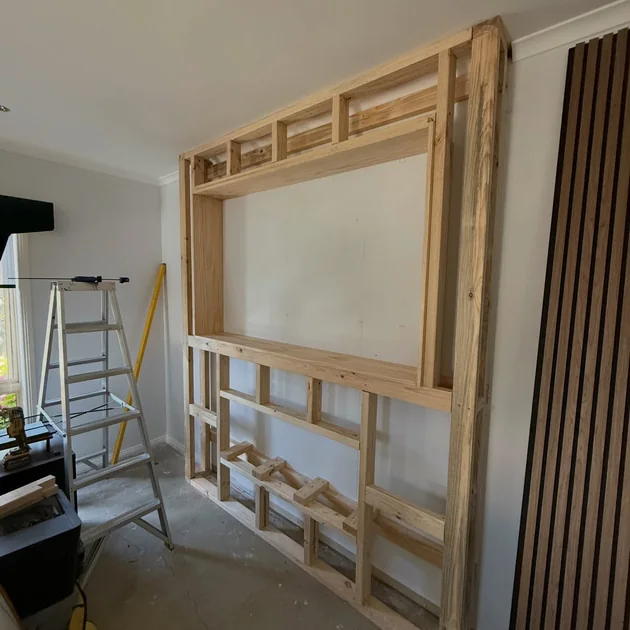
Structural carpentry across Narre Warren and Melbourne's south east. Beams and posts that let a wall come out or an opening go wider. Get a free quote today.


Rated 5 out of 5 from 9 hipages reviews
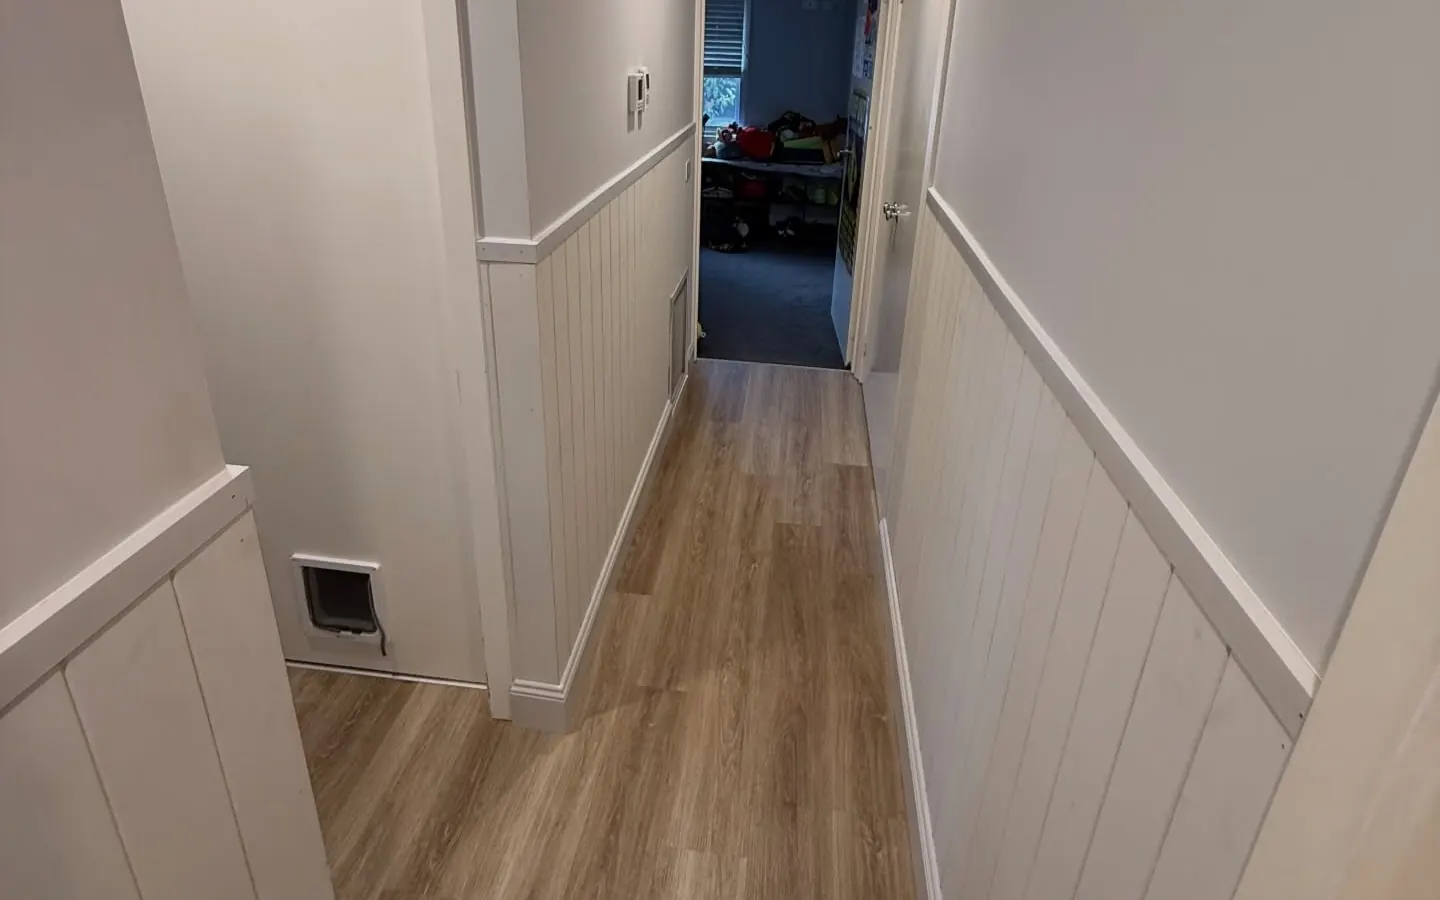
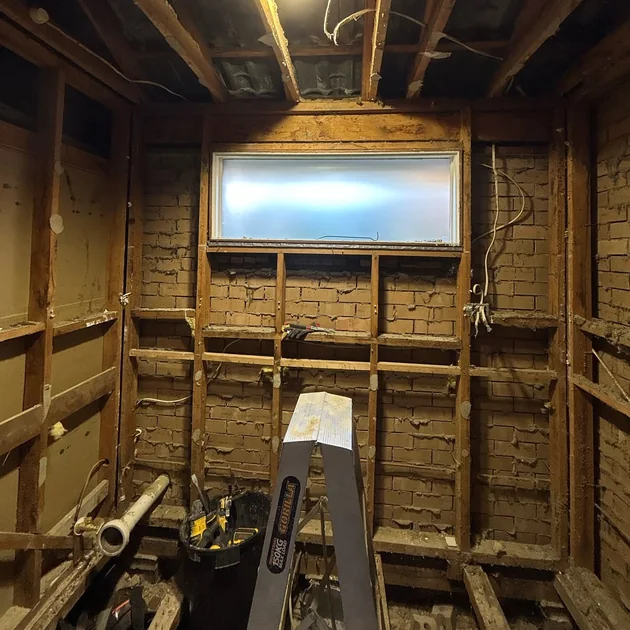
Taking Out the Wall That Is in the Way
The wall between the kitchen and the living room is the one most people want gone. Removing it does more for a house than any amount of new finishes.
It is also holding the roof up more often than not. That weight does not disappear with the wall, which is why it is a structural job rather than a demolition one.
- A wall in exactly the wrong place for how you use the house
- Cracking above a doorway or window
- Doors that have started sticking after earlier work
- A visible dip in the ceiling across a wide opening
- A floor that has dropped in one corner

Prop It, Beam It, Carry the Weight Down
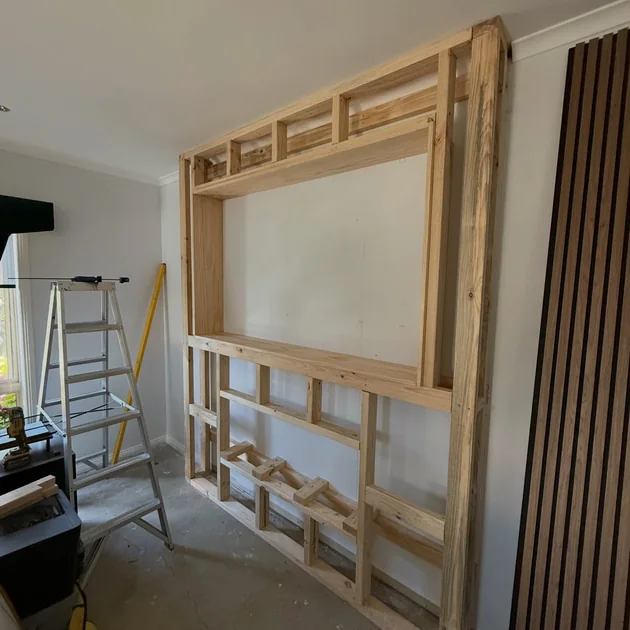
The order matters. Temporary props take the weight before anything comes out, the beam is sized by an engineer rather than guessed, and the weight is carried right down to the footings.
That last part is the one most often skipped. A beam landing on a wall with nothing underneath has moved the problem, not solved it.
- Work out what the wall is holding up before anything is touched
- An engineer sizes the beam where the span needs it
- A written quote covering the structure and making good after
- Temporary props in before any demolition starts
- Beam in, weight carried down, and the opening made good

What Homeowners Across the South East Say
- Brett Home Owner, Beaconsfield Upper
If you are looking for someone who takes pride in their craft, is reliable, punctual, and a really nice guy, Tyler Edwards is your man. His attention to detail, work ethic, and skills are exceptional. We are absolutely thrilled with the job done and have no hesitation recommending him or his work. In fact, we have him quoting us on 2 other projects already. Thanks again Tyler. Keep up the great work mate!
Verified customer - Lisa J Home Owner, Bangholme
Tyler did an outstanding job recladding my mum's home in her over-55s village. From start to finish, his communication was excellent, and his pricing was fair and reasonable. He kept us informed every step of the way, discussed all aspects of the job clearly, and made sure we understood our options. He was always on time, worked efficiently, and the quality of his workmanship was exceptional. Tyler was reliable, professional, and took pride in his work.
Verified customer - Mary Home Owner, Bundoora
Tyler did an amazing job! removed old skirts and replaced with new ones. Also installed two walls of VJ Panelling. Did a really good job and was super clean. Highly recommend...really professional and a great guy!
Verified customer

Get A Free Quote On Your Project
Tell us what you have in mind and we'll come out, look at the job properly and give you a free, no-obligation quote. You'll know the scope and the cost before anything starts.
- Phone 0431 472 715
- Service Area Narre Warren & Melbourne's South East


Structural Carpentry Questions
The beam and its supports are the main cost, and both scale with the span. Making good the ceiling, floor and walls around the opening is the rest. We quote the whole thing rather than just the demolition.
Walls running across the direction of the ceiling joists usually are, and any wall under a roof strut almost certainly is. It is not something to decide from below with a torch, though. We check it properly on site.
For anything load bearing, yes, and usually a building permit with it. The engineer sizes the beam and specifies how the load is carried down. It is a modest cost against the job and it is not optional.
Not necessarily. Where the beam can sit within the ceiling depth, the finished opening reads clean. Where the span is long, a shallow bulkhead may be unavoidable. We will tell you which before you commit, not after.
Usually. A dropped floor is generally a bearer or a stump that has failed, and replacing or repacking it brings the floor back. It is worth doing before it starts showing in the walls above.
Yes. We work across the City of Casey, the City of Knox, Cardinia Shire and Greater Dandenong. See areas we serve for your suburb.
Structural Carpentry Across Melbourne's South East
Where the Load Actually Goes
The beam gets all the attention, but the part that decides whether a wall removal is sound is what happens at each end of it. The load arriving at those two points has to travel down through the structure to a footing that can take it.
On a slab that is often straightforward. On a timber floor it can mean new stumps or a pad footing, and that work happens underneath where nobody will ever see it. It is not the place to save money.
Structural Work as Part of a Bigger Job
Most of our structural carpentry happens inside a wider project. A wall coming out as part of a kitchen renovation, or a rear wall opened up during an open plan extension.
Doing it that way is cheaper, because the propping, the make good and the trades are shared with the rest of the job rather than paid for on their own.