0431 472 715
  edwardsbuilding1@gmail.com


Single Storey Extensions in Narre Warren
Single storey extensions across Narre Warren and Melbourne's south east. Extra rooms added on the ground floor, without leaving the home you love. Get a free quote today.


Rated 5 out of 5 from 9 hipages reviews
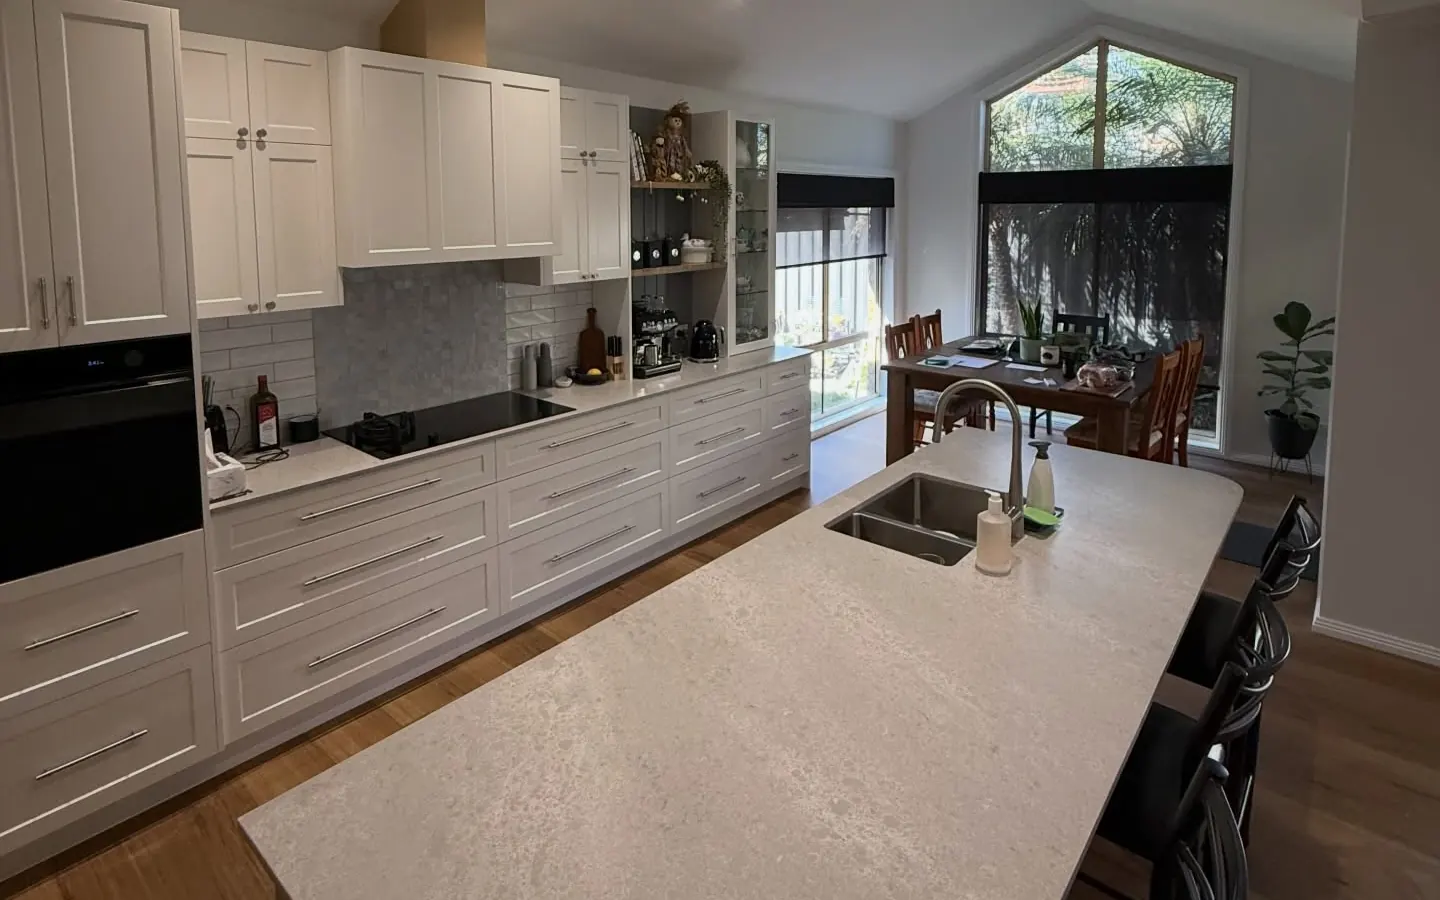
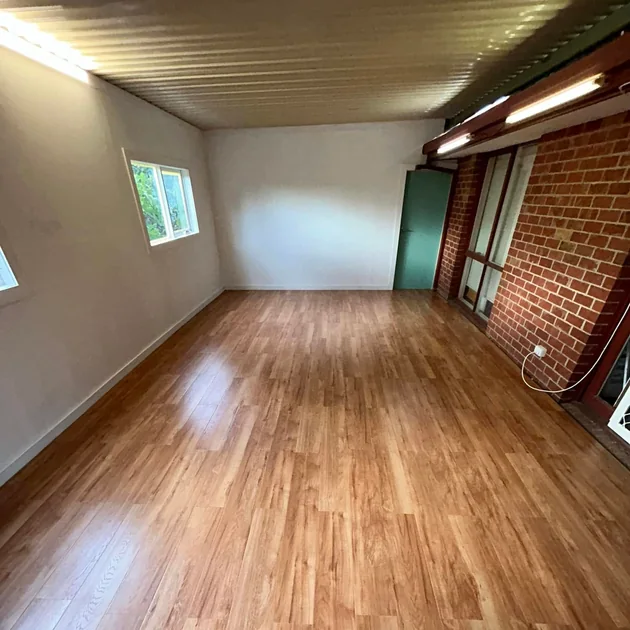
The Extra Room You Need, Out the Back
Another bedroom, a bigger living area, or a study that is not also the spare room. On most blocks around here there is still room at the back or down one side.
It is rarely a dramatic shortage. You are one room short, and you notice it every day.
- A spare room doing three different jobs
- Nowhere to work from home that is not the kitchen table
- A living area that cannot fit everyone at Christmas
- Bedrooms that were never sized for a desk
- A back yard bigger than you use and a house smaller than you need

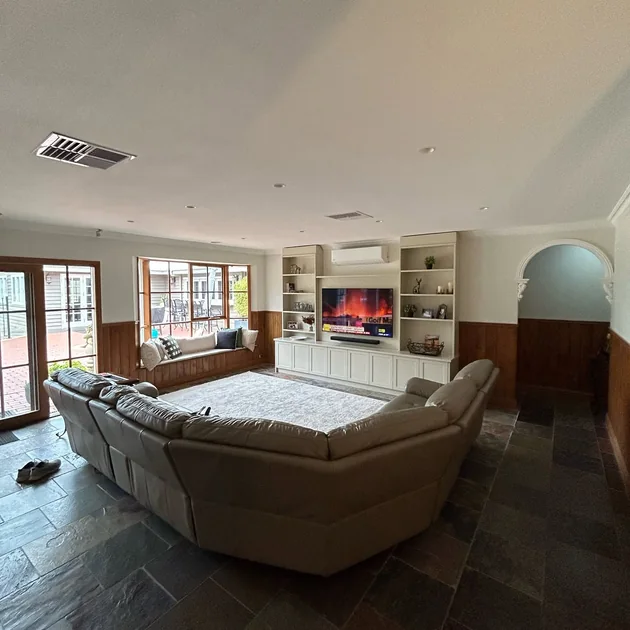
Built Out the Back, Joined So It Does Not Show
The new part of an extension is ordinary building work. The care goes into where it meets the existing house, so the floors line up and the roof carries on.
Because most of the work happens outside the existing walls, you can usually keep living there until we open the house up.
- Check what your block and the setbacks will allow
- A written quote and a realistic timeline before anything starts
- Footings and floor set to match the existing house
- Frame and roof, made weathertight before opening the wall
- Services, plaster, then flooring, paint and the trims

What Homeowners Across the South East Say
- Brett Home Owner, Beaconsfield Upper
If you are looking for someone who takes pride in their craft, is reliable, punctual, and a really nice guy, Tyler Edwards is your man. His attention to detail, work ethic, and skills are exceptional. We are absolutely thrilled with the job done and have no hesitation recommending him or his work. In fact, we have him quoting us on 2 other projects already. Thanks again Tyler. Keep up the great work mate!
Verified customer - Lisa J Home Owner, Bangholme
Tyler did an outstanding job recladding my mum's home in her over-55s village. From start to finish, his communication was excellent, and his pricing was fair and reasonable. He kept us informed every step of the way, discussed all aspects of the job clearly, and made sure we understood our options. He was always on time, worked efficiently, and the quality of his workmanship was exceptional. Tyler was reliable, professional, and took pride in his work.
Verified customer - Mary Home Owner, Bundoora
Tyler did an amazing job! removed old skirts and replaced with new ones. Also installed two walls of VJ Panelling. Did a really good job and was super clean. Highly recommend...really professional and a great guy!
Verified customer

Get A Free Quote On Your Project
Tell us what you have in mind and we'll come out, look at the job properly and give you a free, no-obligation quote. You'll know the scope and the cost before anything starts.
- Phone 0431 472 715
- Service Area Narre Warren & Melbourne's South East


Single Storey Extension Questions
Size drives most of it, then the level of finish and whether the new space includes a wet area. Going out is meaningfully cheaper per square metre than going up because the existing structure carries nothing new. We quote in writing after a site visit.
That is worth working out on the ground before you commit. We can peg out the footprint so you can stand in it and see what is left, which tells you more than a plan ever will.
Yes, an extension changes the footprint of the house so it needs a building permit, and depending on your setbacks and overlays it may need a planning permit too. We will tell you which applies before you spend anything on drawings.
As closely as the materials allow. Matching decades-old brick exactly is sometimes impossible, in which case a deliberate contrast often reads better than a near miss. We will talk you through the options rather than surprising you at the end.
Usually yes, until the break-through. We keep the existing wall in place while the new part is framed and locked up, so the house stays weathertight and secure for most of the job.
Yes. We build extensions across the City of Casey, the City of Knox, Cardinia Shire and Greater Dandenong. See areas we serve for your suburb.
Ground Floor Extensions Across Melbourne's South East
What the Block Will Allow
Before anything else, an extension is a question about the land. Side and rear setbacks, overshadowing, easements and how much private open space has to remain all set the outer limits of what can be built.
Working that out early saves money. There is no point paying for drawings of something the setbacks were never going to allow, and it is a quick check for someone who does it regularly.
Matching an Existing House
The tell of a poorly done extension is always the same set of details. A step in the floor at the join, an eave line that does not continue, a roof pitch a few degrees off, and window heads at a different level to the originals.
None of those cost much to get right if they are planned for. They are expensive or impossible to fix afterwards, which is why we set them at the start.